
100 Keyes, 1926 - 2026
SIGN UP Login/Register
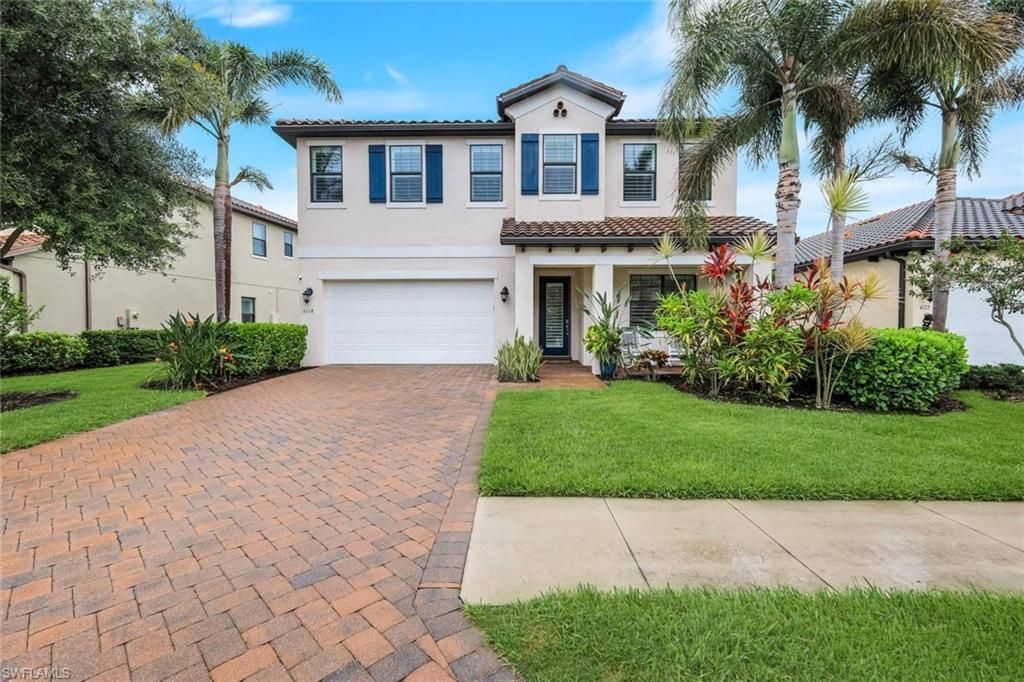
4118 Raffia Dr, Naples, FL 34119 Photo

4 Photos

4118 Raffia Dr Naples, FL 34119
$935,000
  • Beds
    5
  • Baths
    3 full 1 partial
  • Total Square Feet
    3,022
  • Lot Size
    0.17 acre(s)

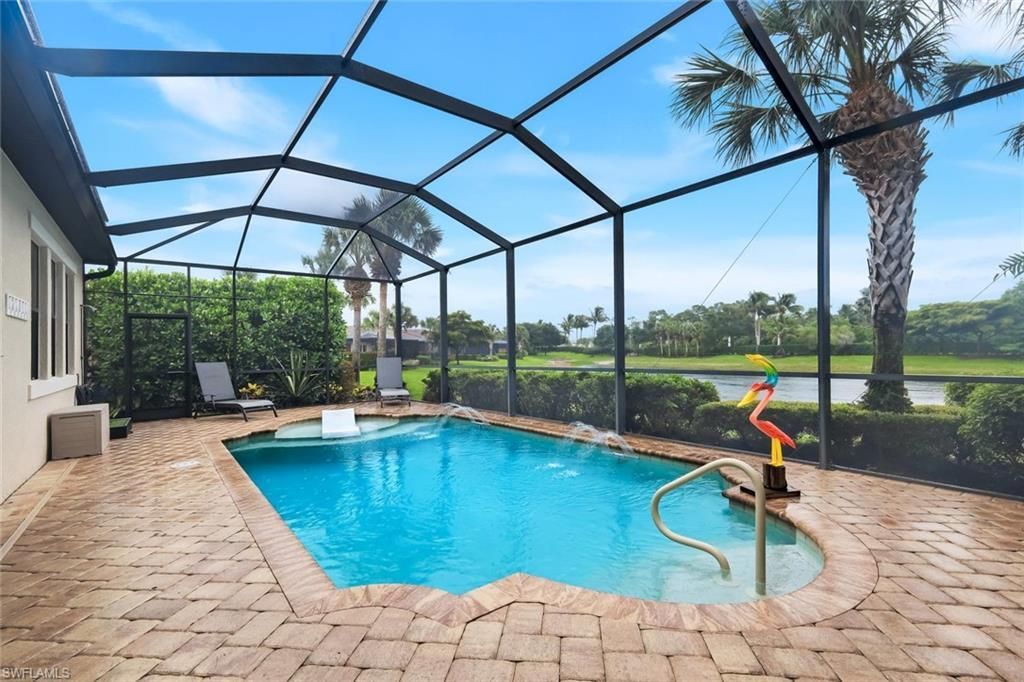
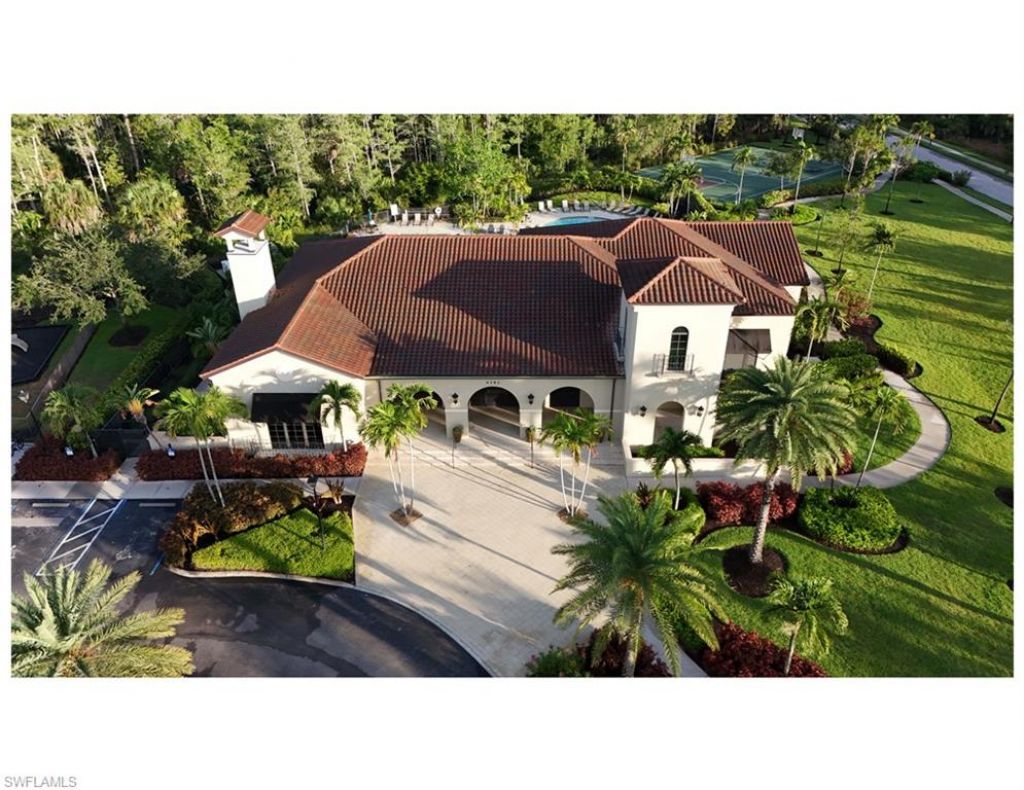
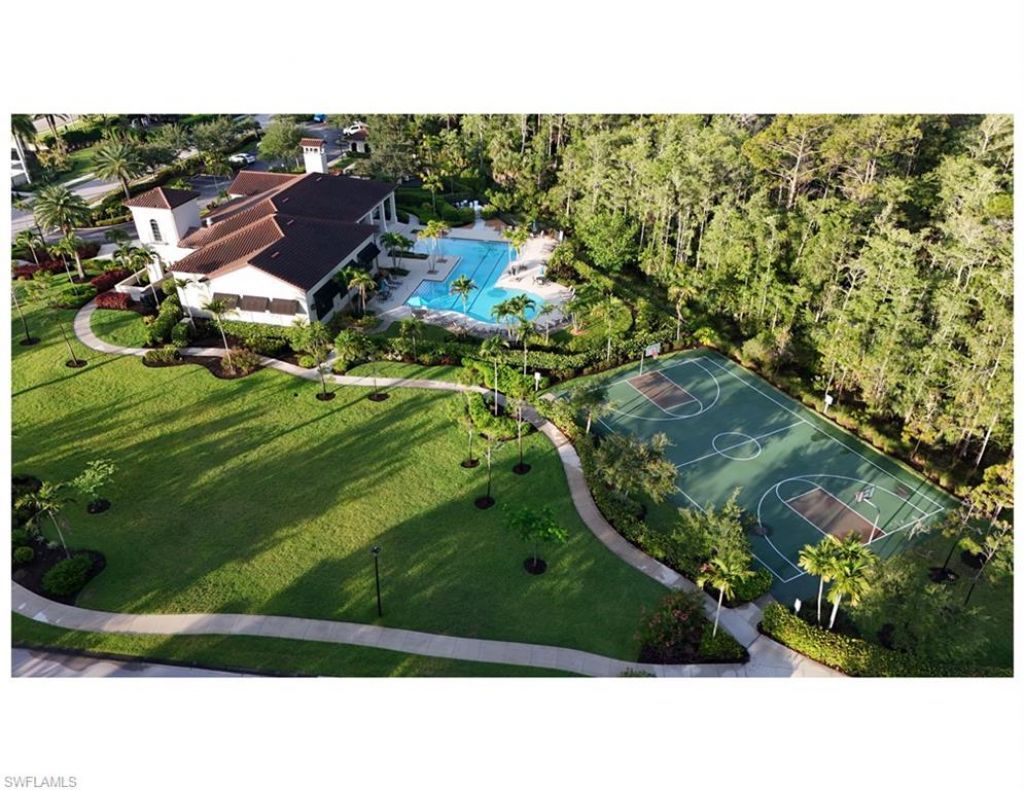
Welcome to Raffia Preserve, one of Naplesâ?? most desirable gated communities. The open kitchen flows seamlessly into the main living areas. Step outside to your private screened lanai with peaceful LAKE VIEWS.Residents enjoy Raffia Preserves resort-style clubhouse, fitness center, and more.

Property Summary

MLS Number: 226020258
Status: Active
Days on Market: 118
Subdivision: RAFFIA PRESERVE
County: Collier
Bedrooms: 5
Total Square Feet: 3,022
Price Per Sq. Ft.: $309
Style: Two Story, Single Family
New Construction: No
Waterfront: Yes
Property Type: Residential - Single Family
Cooling: Air Purifier, Ceiling Fan(s), Central Electric
Garage: 2 car attached
Heating: Central Electric
Lot Size: 0.17 Acres
Roof Type: Tile
Stories: 2.0
Year Built: 2017
Taxes: $6,812
Hoa Fee: $4756

Property Details

Bedroom: 5 Bed
Construction: Concrete Block, Stucco
Days on Site: 118
Dining: Dining - Living, Formal
Exterior: Concrete Block, Stucco
Outdoor Features: Screened Lanai/Porch
Flooring: Laminate, Tile
Furnished: Unfurnished
GEO Area: RAFFIA PRESERVE
Home Style: Two Story, Single Family
Interior: Laundry Tub, Pantry, Tray Ceiling(s), Walk-In Closet(s), Window Coverings
Irrigation: Lake/Canal
Laundry: Washer/Dryer Hookup, Laundry in Residence, Laundry Tub
Lot: Cul-De-Sac
Management: Professional
Minimum Lease Days: 30
Parcel #: 69020003701
Parking: Attached
Pet Limits: 0
Pets: With Approval
Pool: Community, Below Ground, Electric Heat, Salt Water
SQFT Total: 3787
Swimming Pool: Yes
Transfer Fee: 0
Units: 1
Units in Building: Square Feet
View: Lake, Preserve
Water: Assessment Paid
Waterfront: Lake
Windows: Window Coverings
Construction: Concrete Block,Stucco

Local Schools

High School: BARRON COLLIER
Middle School: OAK RIDGE
Elementary School: VINEYARDS

Neighborhood Information

Neighborhood Map

Neighborhood Hero

Neighborhood Highlights

Neighborhood Characteristics

Neighborhood Market Trend

Neighborhood Schools

Courtesy of

Agency Name: John R Wood Properties
Agent Name: Mari Vesci
Agency Phone: 239-302-4100

agent picture

Presented by

Agent Name: Beatriz Junco
Agent Phone: 786.422.2259
Agency Title: The Keyes Company
Request Info

IDX logo

Beatriz Junco
keyes.com
Agent Cell:
786.422.2259
Office Phone:
786.422.2259

Mortgage Calculator

%
years/fixed
yearly
yearly (est.)

Estimated Payment

$ 5,431.36 Principal & Interest $4,590.98 Property Tax $567.67 Homeowner's Insurance $272.71
Mortgage Logo

Login to My Keyes Account